01 / Outside, together
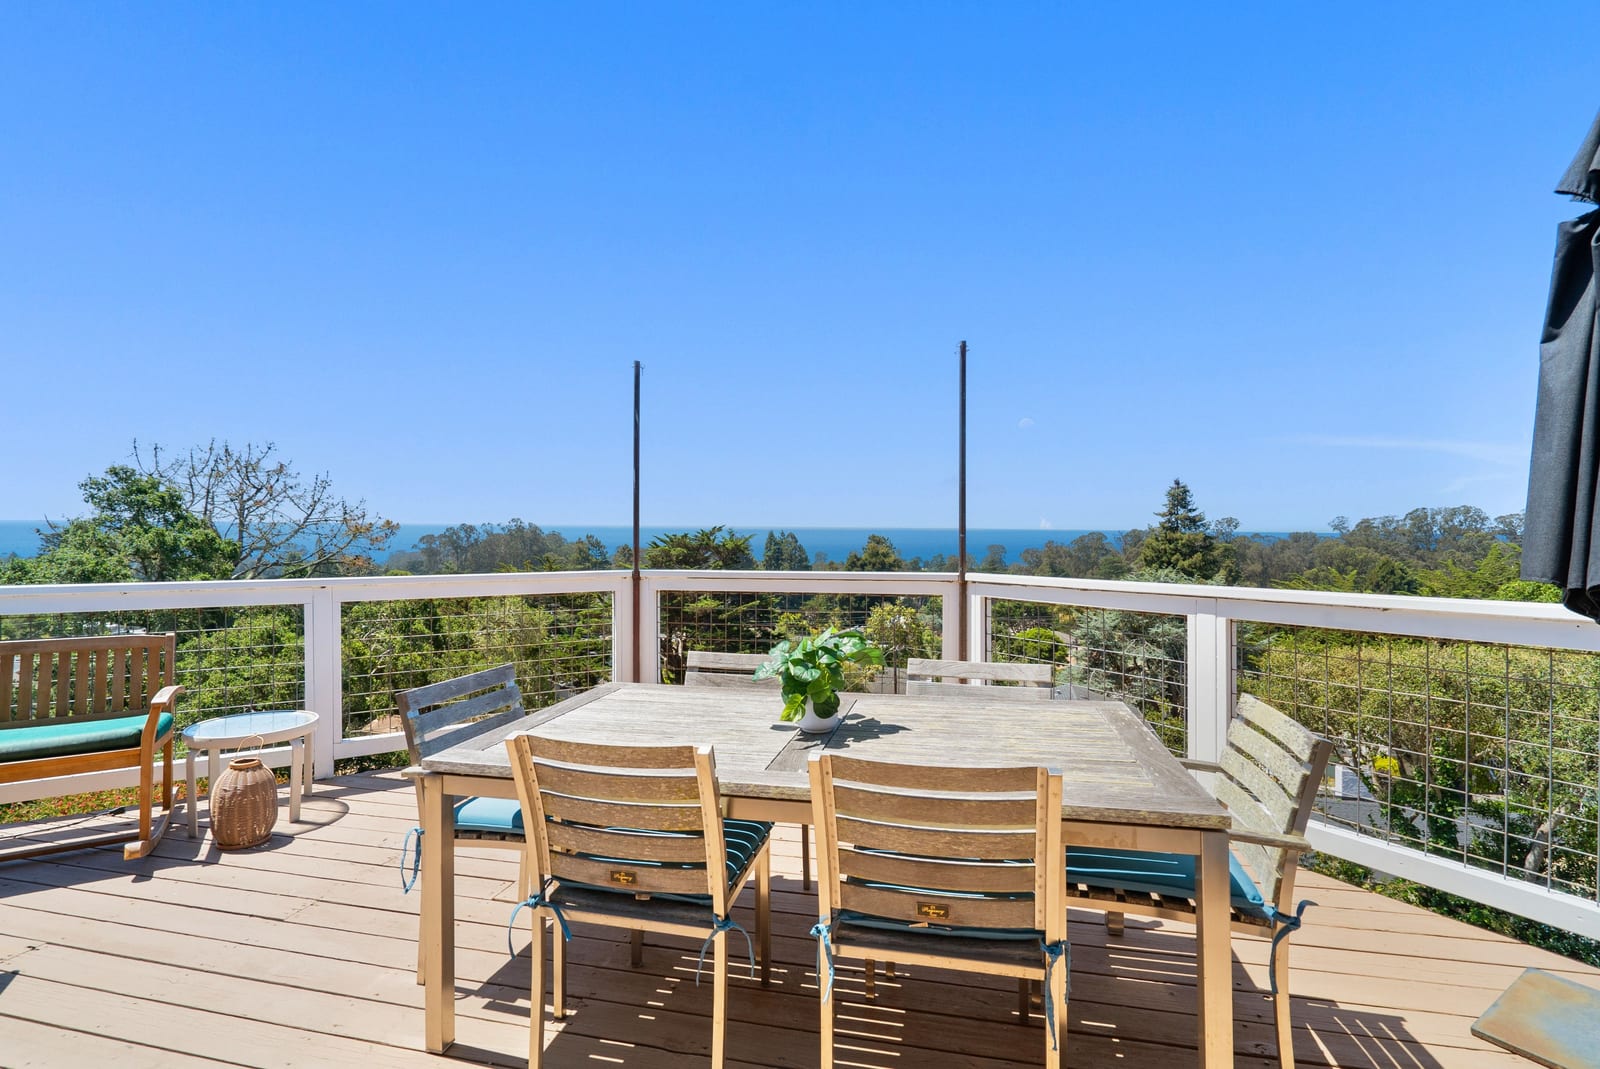
A table outside.
A little more time.
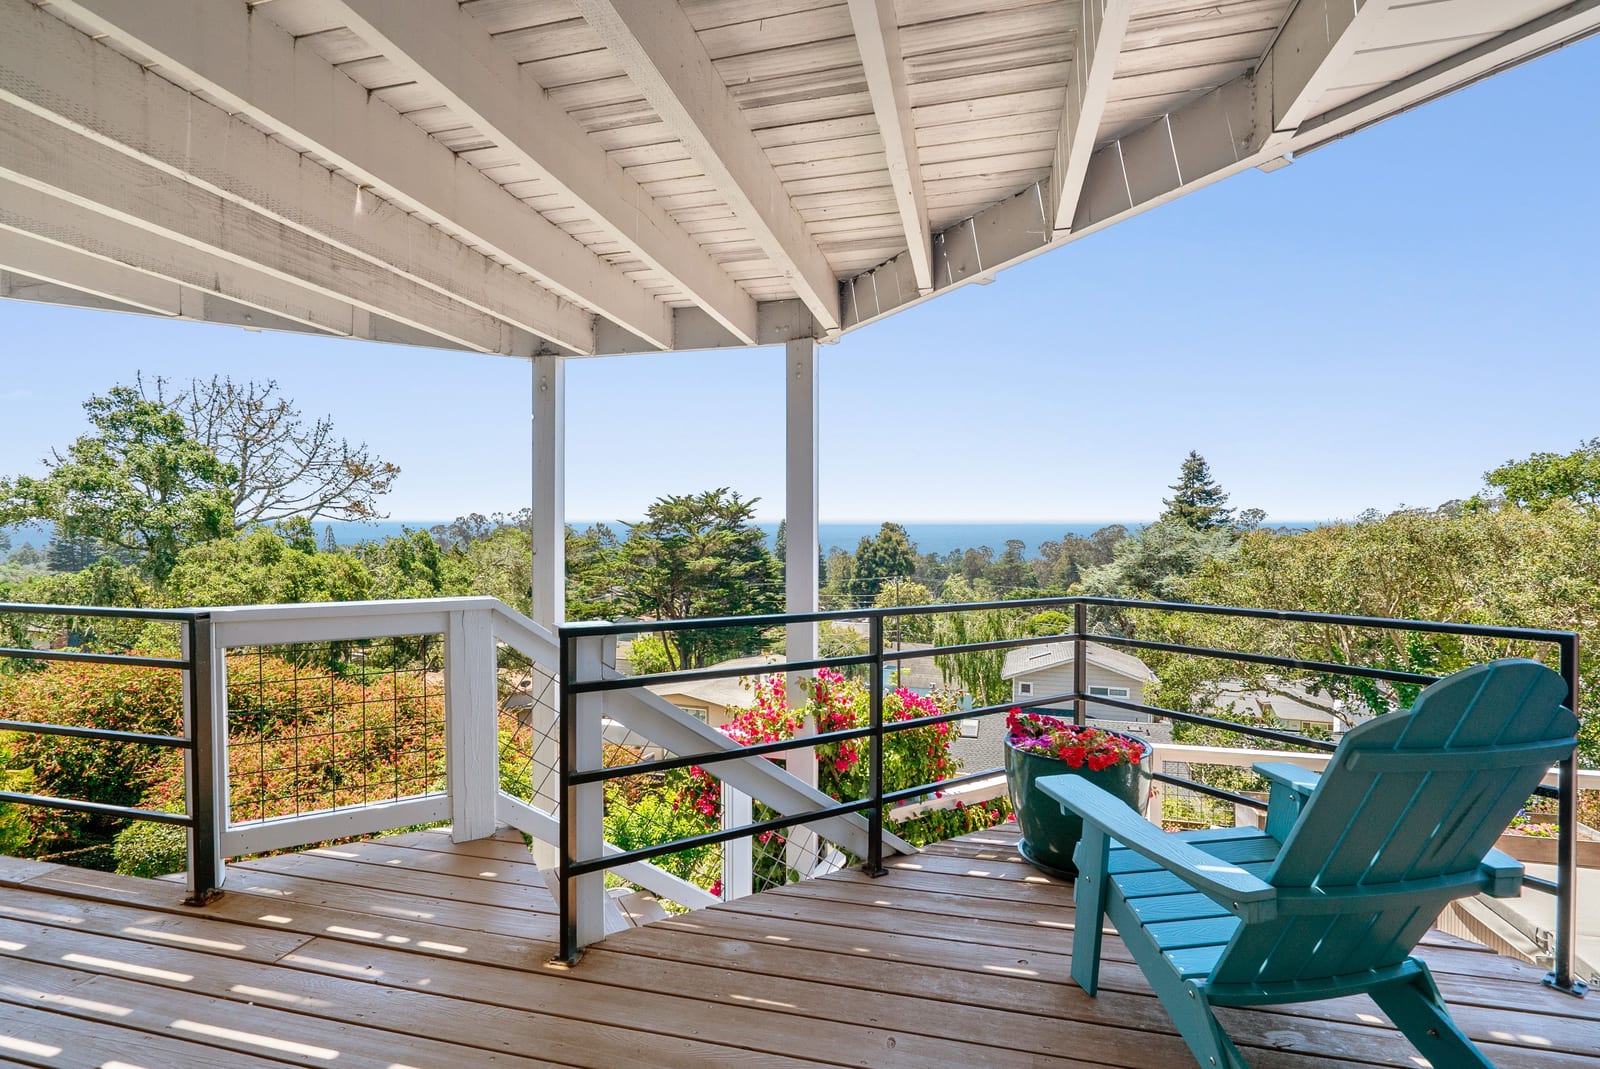
Bring lunch out to the open deck, or settle into the sheltered seating below. Multiple outdoor gathering spaces make room for the bay view throughout the day.
Let the ocean become part of your everyday.
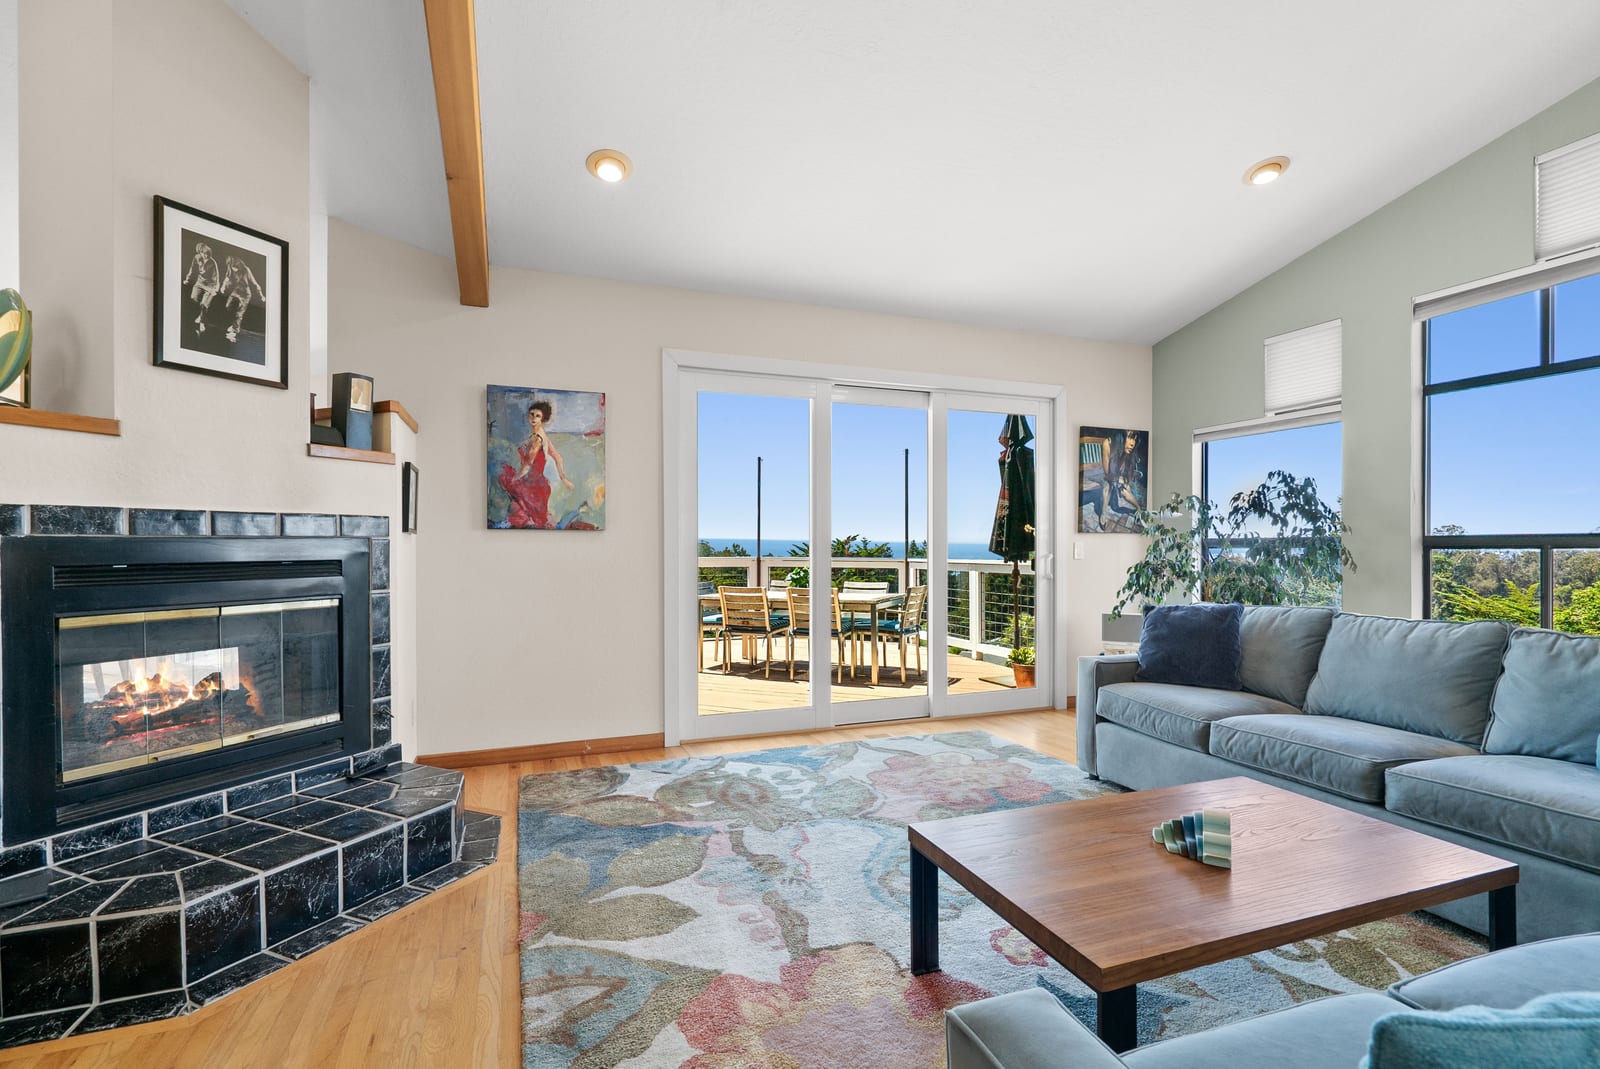
Morning coffee on the deck. A long lunch with the doors open to the bay. A quiet evening beside the fire. Here, the coast is part of the way you live.
Room to gather.
Space to retreat.
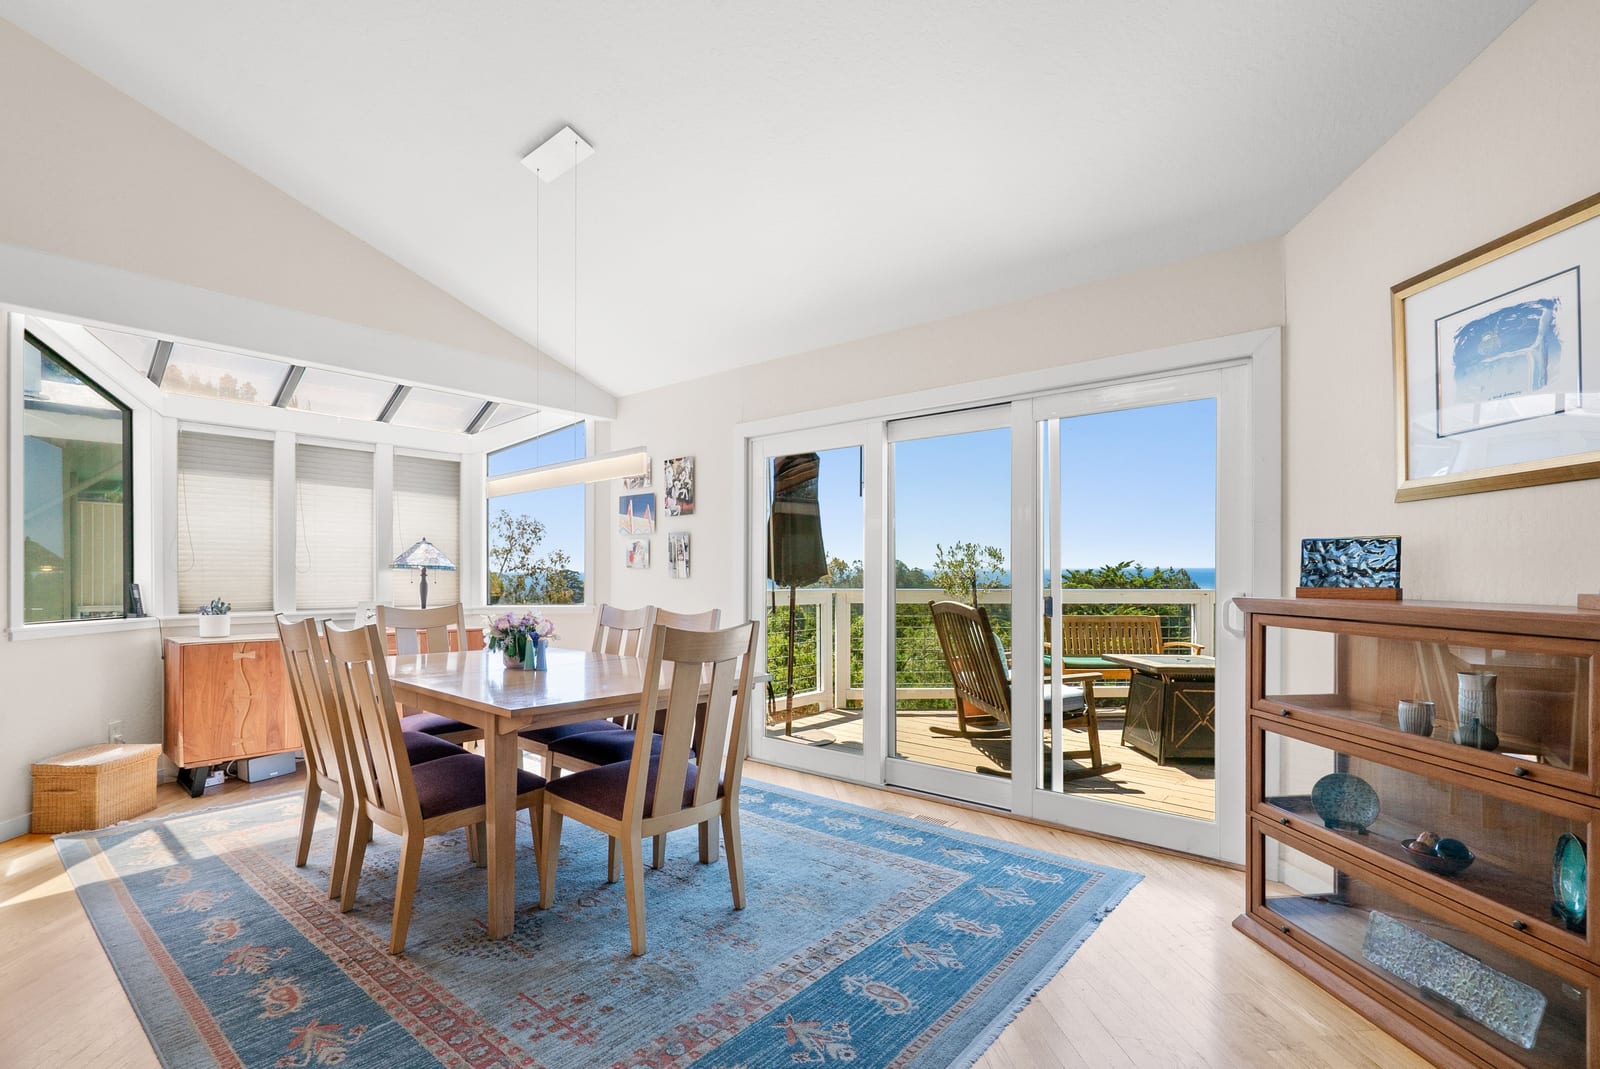
On a Rio del Mar cul-de-sac, this contemporary two-story home opens to Monterey Bay views from living spaces and decks. Hardwood floors, generous windows, and high ceilings bring warmth and light into the everyday.
The custom kitchen is a place to spend time together. Distinctive woods and a copper backsplash frame a six-burner gas stove and pot filler, while a large island with a prep sink keeps conversation close. A Miele dishwasher brings practicality to the craftsmanship.
The primary suite offers a fireplace, walk-in closet, and built-in cabinetry. Two guest bedrooms share a Jack-and-Jill bathroom, and the flexible fourth bedroom can serve as a den or office. A separate family room opens toward additional decks, a hot tub, and the garden.
A distinctive bathroom adds another layer of character. The home also includes a laundry room, a 10kW Generac whole-house generator, and a Pentair whole-house water filter.
Terraced gardens and mature fruit trees extend the living space outdoors. Rio del Mar State Beach, Aptos Village, Seascape golf, coastal trails, and nearby shopping are part of the surrounding coastal setting.
The visual tour
Move through the home as the day unfolds—from the sheltered deck and bright gathering spaces to gardens, rooftops, and the bay beyond.
Explore how the gathering spaces, bedrooms, and outdoor terraces connect.
Living, dining & kitchen · flexible room · garage · balconies
Open originalPrimary suite · two guest bedrooms · family room · laundry · deck
Open originalThe complete layout, with the source’s room dimensions.
Open originalMeasurement note. Square footage shown here matches the supplied floor plans: 2,795 sq ft. Measurements are approximate and should be confirmed with the listing agent. Original floor-plan notes are retained.
Open decks, warm materials, and gardens that unfold down the hillside.
01 / Outside, together
Bring lunch out to the open deck, or settle into the sheltered seating below. Multiple outdoor gathering spaces make room for the bay view throughout the day.
02 / Made with character
Custom cabinetry and a copper backsplash give the kitchen its distinctive warmth. A six-burner gas stove and prep island bring practical purpose to the craftsmanship.
03 / A slower moment
Terraced planting and mature fruit trees bring texture to the grounds. Between the garden and the covered hot tub, there are places to pause beyond the rooms of the house.
From the primary-suite fireplace to the practical systems behind the scenes.
Ask about the home
Realtor · DRE #01872328
Lighthouse Realty and
Property Management
Ask a question or arrange a private showing of 442 Vista Del Mar Drive with Jessica Cooper.
(831) 345-0466Email Jessica directlyjessiecooper831@gmail.com
442 Vista Del Mar Drive
Rio del Mar, CA 95003
Explore the surrounding beaches, Aptos Village, coastal trails, and everyday conveniences.
Open in Google MapsFor school assignments and current enrollment information, please confirm directly with the local school district.